71 Sherwood

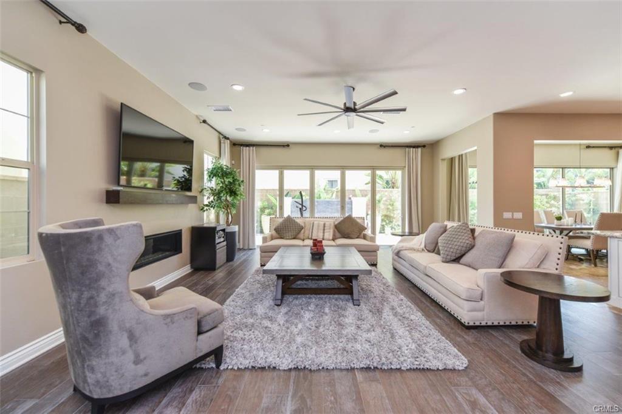
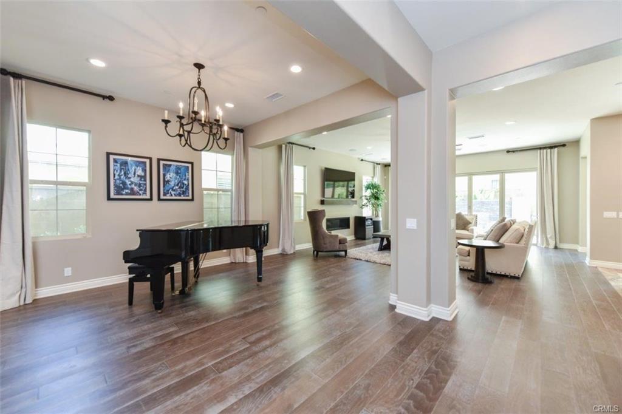
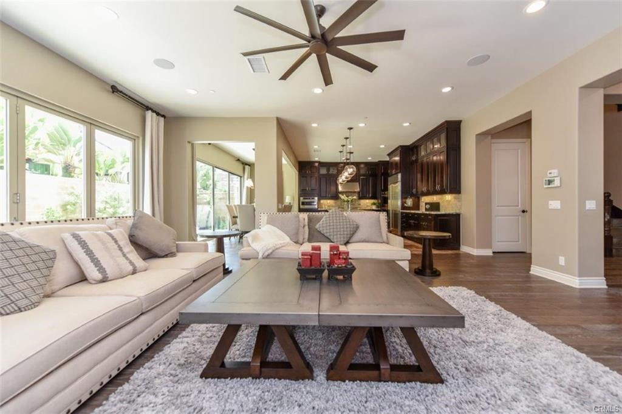
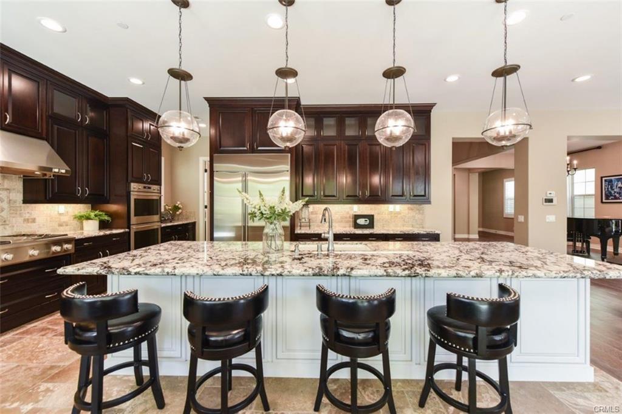
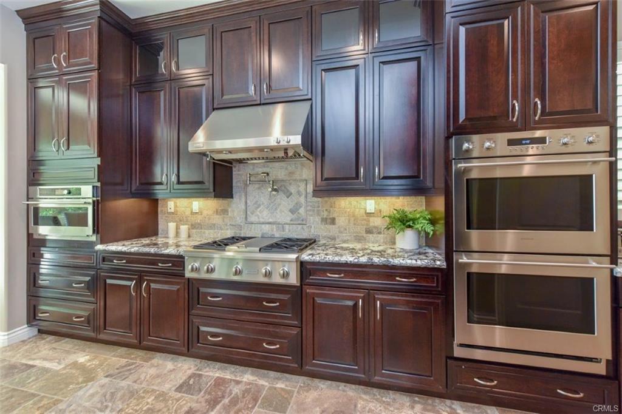
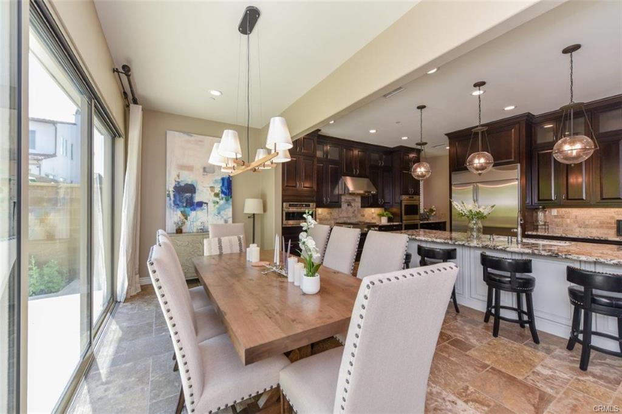
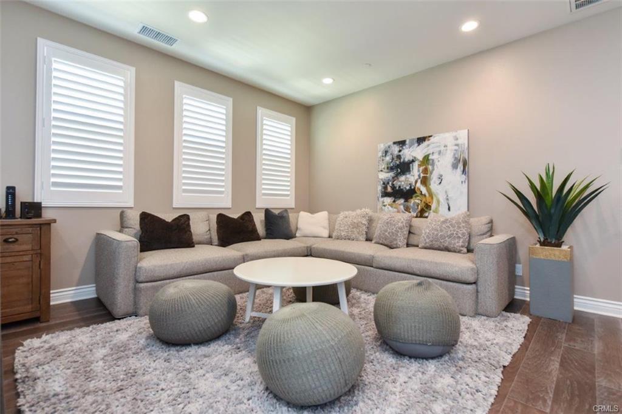
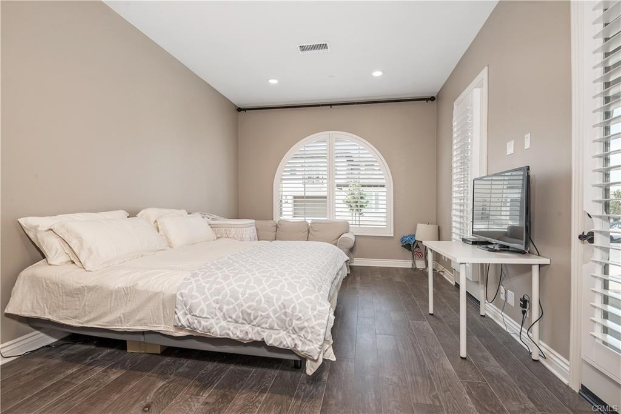
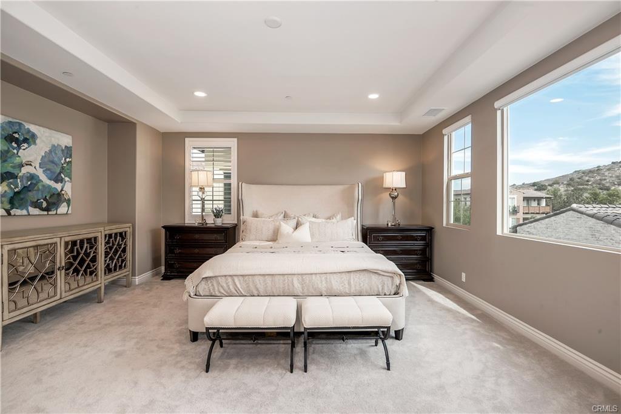
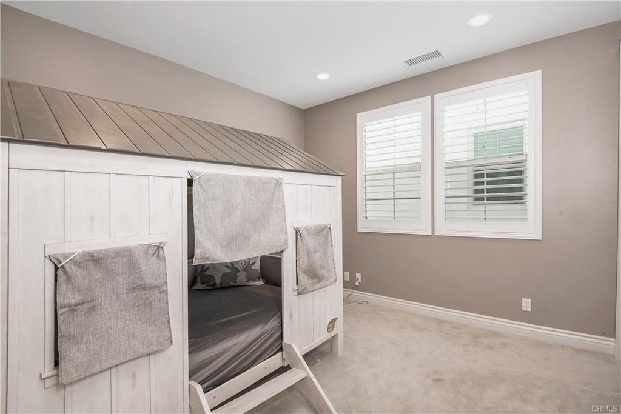
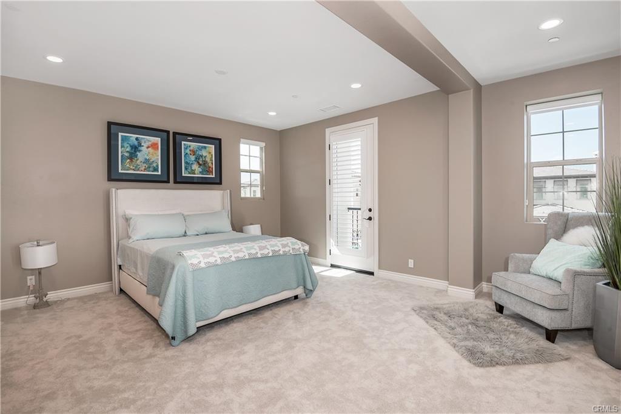
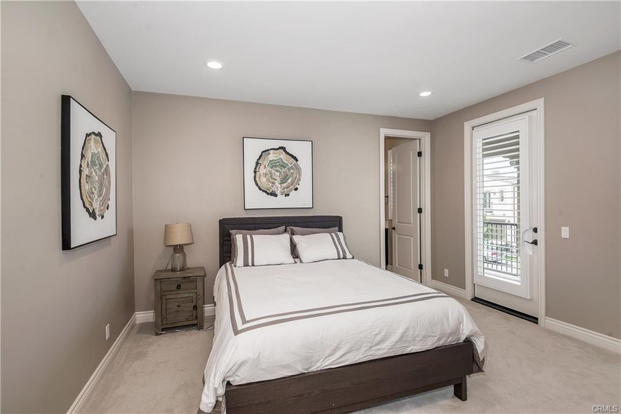
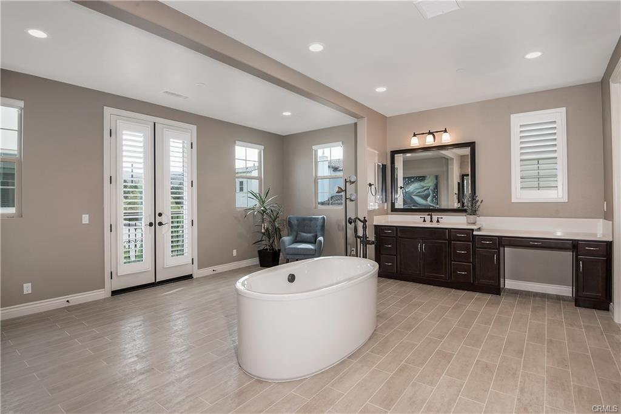
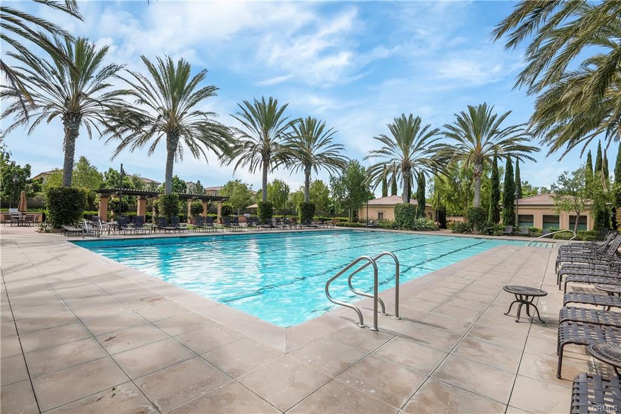
This tastefully upgraded Seneca model by Richmond American was built in 2018 with 5 beds/ 5.5 baths and over 4,300sqft of luxury space. Gorgeous open floor plan with custom hardwood flooring throughout formal dining and living area. Large floor to ceiling bi-fold glass patio door brings in tons of light. Expanded conservatory room off the gourmet kitchen with upgraded maple cabinets and a plus-sized island for entertaining and extra seating. Kitchen offers extra height cabinets, chef’s grade stainless appliances and a custom built-in monogram fridge. A separate full-size prep kitchen off the main kitchen, a unique feature for this model. 5 en-suites with one bed/ bath downstairs with it’s separate entrance. Elegant spiral staircase takes you up to the family loft area. Beautiful master bedroom en-suite with an expanded spa area and a large walk-in closet. Additional upgrades including custom window coverings, designer light fixtures, upgraded carpeting in bedrooms, recess lighting, custom tile and hardware in all bathrooms. Fully custom designed front and rear landscape with travertine tiles, water fountain and artificial turf. This turnkey home is centrally located near community parks, school, shopping and restaurants. Award-winning Irvine schools and minutes away from freeway access to luxury shopping and OC beaches. One of the lowest mello roos and tax in Irvine at approx. 1.3% total. Come see it today, you will not be disappointed!
| Price: | $1,800,000 |
|---|---|
| Address: | 71 Sherwood |
| City: | Irvine |
| State: | CA |
| Zip Code: | 92620 |
| MLS: | PW19180183 |
| Year Built: | 2018 |
| Square Feet: | 4,316 |
| Lot Square Feet: | 4,800 |
| Bedrooms: | 5 |
| Bathrooms: | 5 |
| Garage: | 2 |